
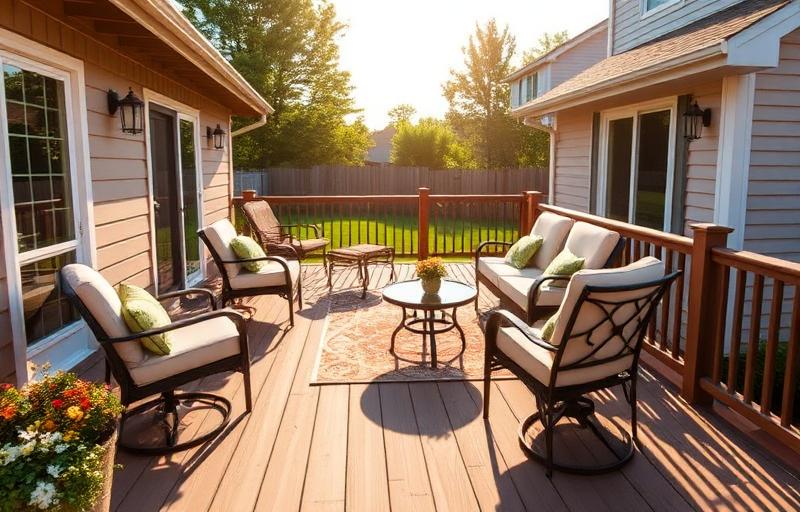
A useful deck budget starts with the work included. A small surface replacement and a new elevated deck with stairs, framing and railings are different projects. Ask for a written estimate based on the property, layout and selected materials.
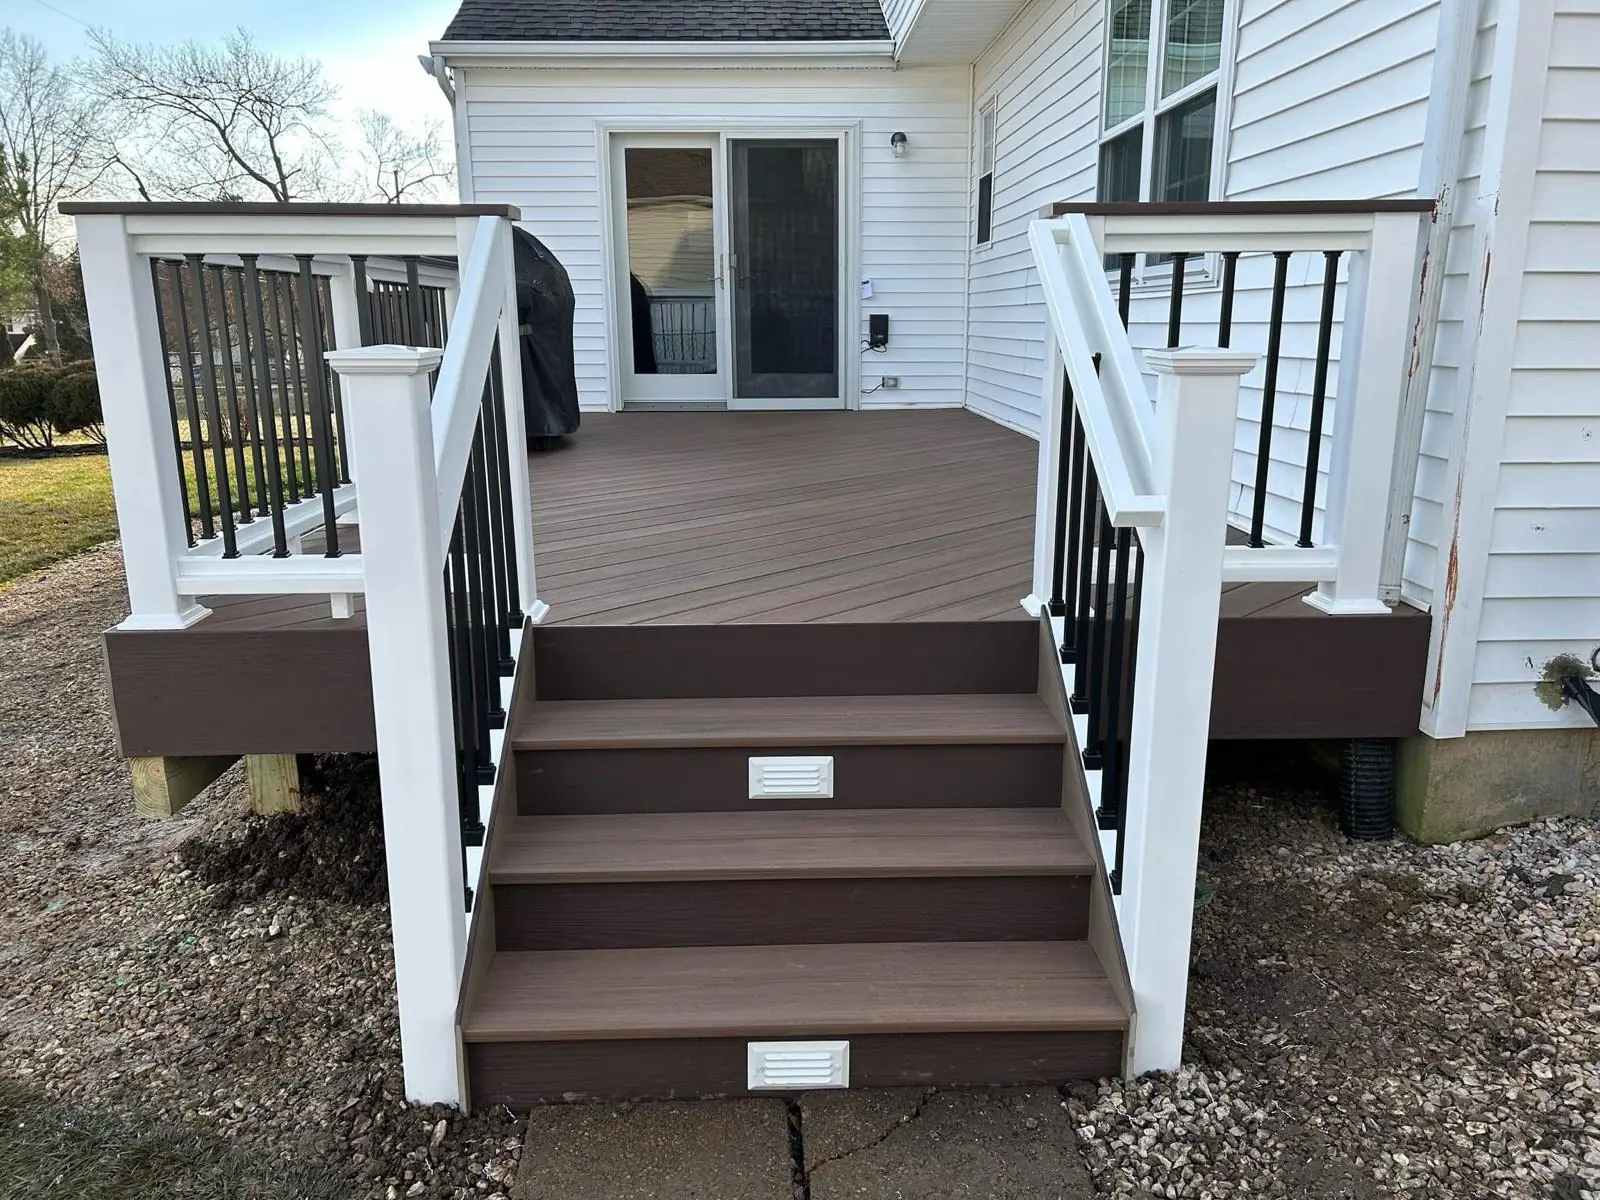
Size, height and layout
Share approximate dimensions, the height of the door above the yard and how you want to use the space. Stairs, landings, multiple levels and access to the yard all affect the design. Include photos showing grade changes, nearby structures and the route for materials.
Materials and components
Compare the exact decking product, railing system, fastening method and supporting construction. Composite and wood decking have different appearance, care and installation considerations. A board price alone is not the price of a completed deck.
Ask the estimate to separate framing, decking, stairs, guards, railings and any additional features. Review current product documents and written warranty terms for the specified materials.
Existing deck removal and frame reuse
If you have an existing deck, identify which components are to be removed, retained or investigated. Concealed deterioration can change a proposed scope. Do not budget for new boards on the assumption that the old frame is suitable.
Our resurfacing versus replacement guide explains that decision. You can also discuss deck inspection and maintenance before choosing the next step.
Approvals and site preparation
Check the property jurisdiction and the proposed work before applying county exemptions. Design, required applications, inspections, access, excavation and disposal should be identified in the proposal. Read the New Castle County deck permit guide to prepare the questions; confirm current fees and address-specific requirements directly with the responsible authority.
Compare estimates on an equal basis
Request these details:
- Dimensions, levels, stair arrangement and intended use.
- Selected product lines, colors, railings and fastening system.
- New and retained structural components.
- Removal, disposal and protection of surrounding areas.
- Design, approval and inspection responsibilities.
- Exclusions, allowances and the process for concealed damage or changes.
- A proposed schedule reflecting materials, approvals and site conditions.
General cost-per-square-foot tables are not a current ProDecks quote or a verified local price average. Compare the full agreed scope and ask about any difference between proposals.
Request an estimate
Review ProDecks’ deck-building options, then send your property address, approximate size and photos. Include your preferred material, stair needs, access limitations and whether an existing deck must be removed.
